
Architectural & Interior Guidance
For new builds & renovations· Palm Beach & Beyond
The architecture and the interiors, conceived as one.
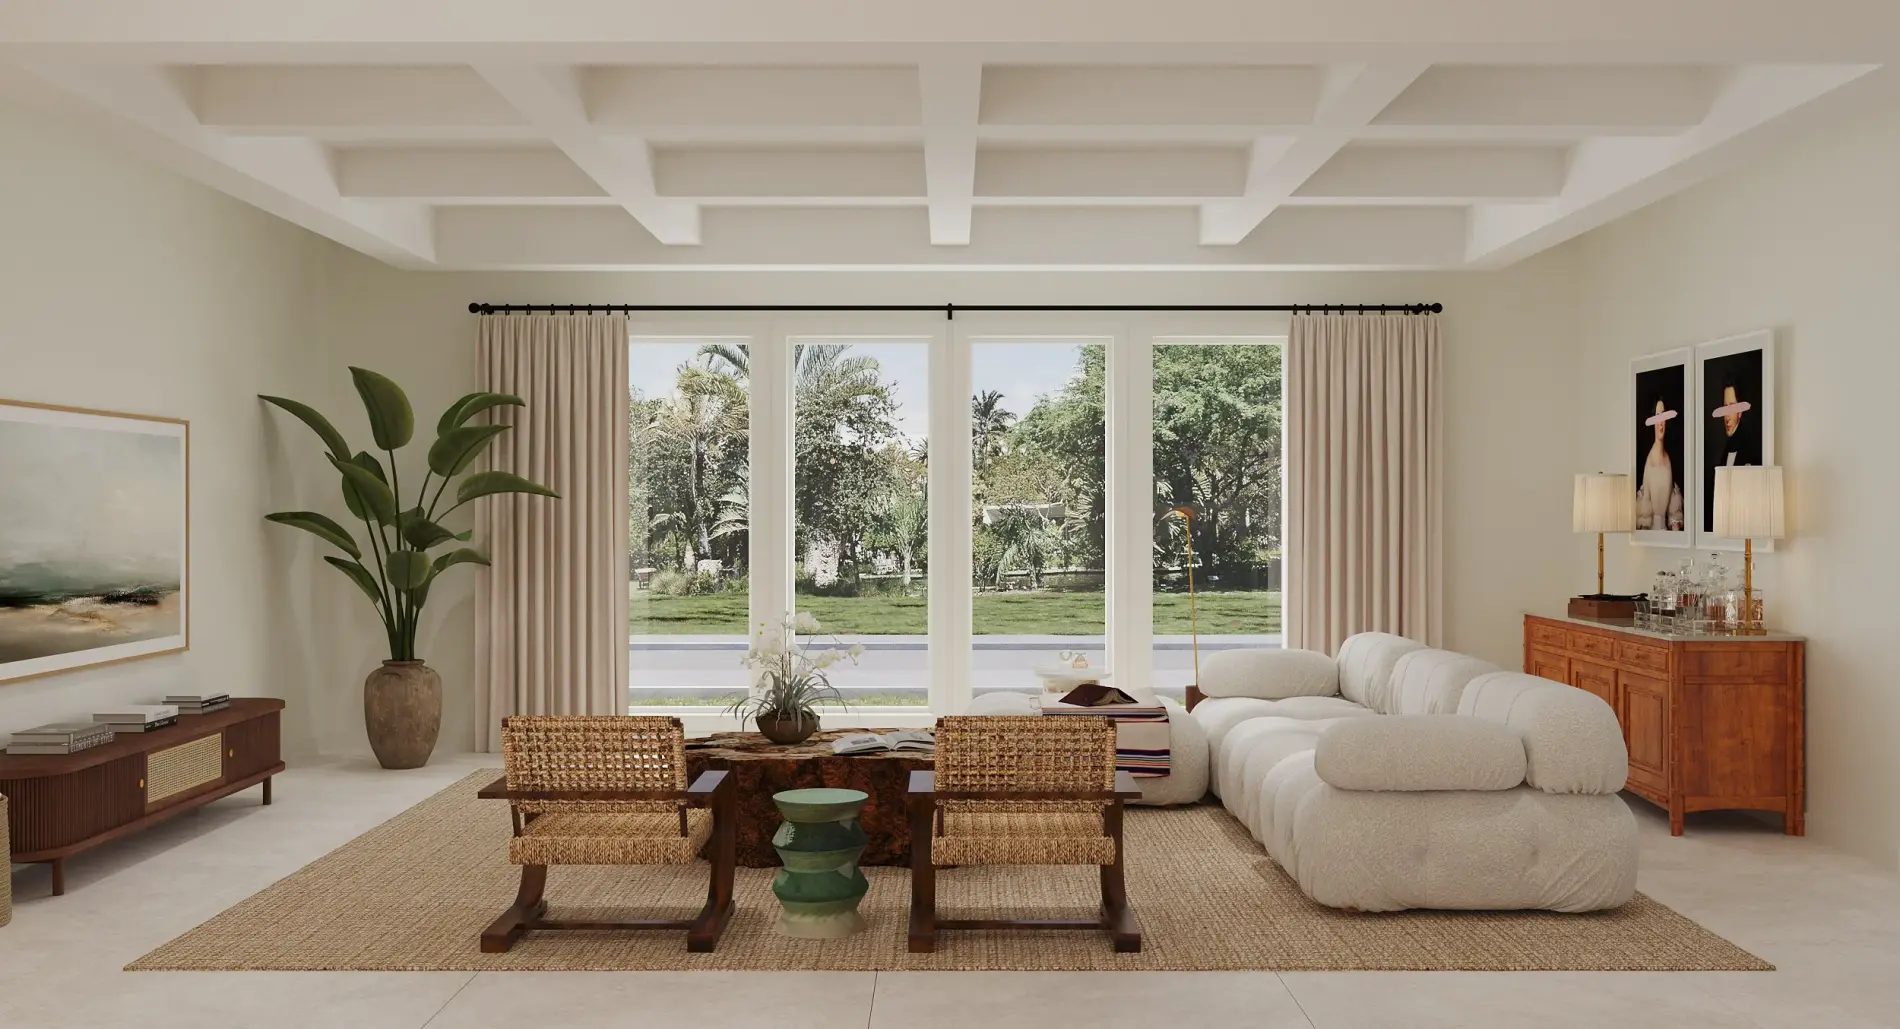
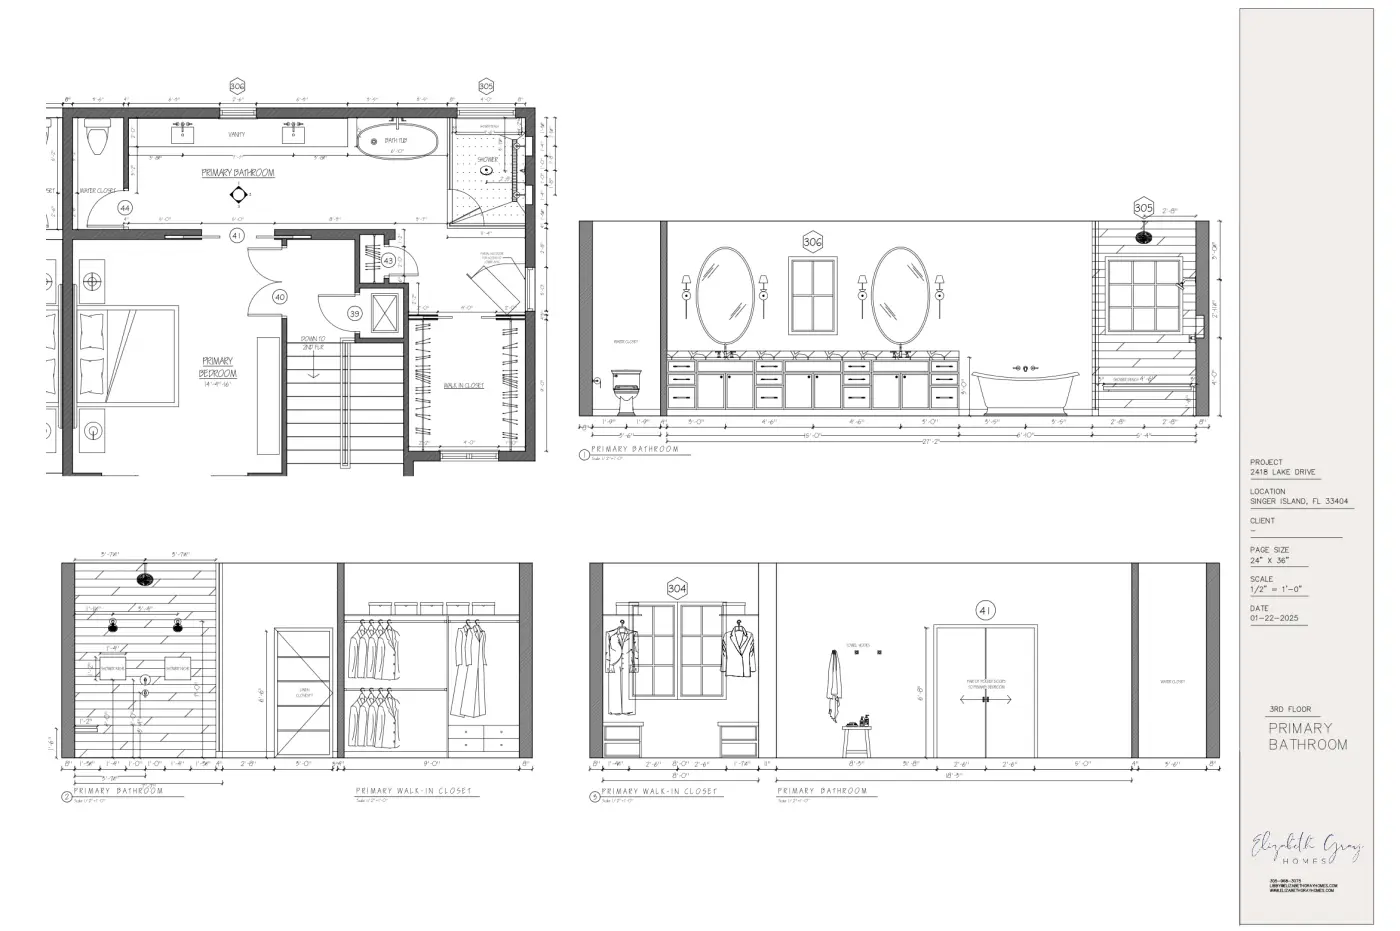
For new builds, renovations, and developer-driven projects, we collaborate closely with architects and builders — shaping floor plans, room layouts, and elevations so the architecture and the interiors are conceived as one.
What this includes
- Architect collaboration
- Floor plan and room layouts
- CAD design and elevations
- Material selection
Good to know
Questions, answered
As early as possible. When design guidance shapes the floor plan and elevations from the start, the finished home feels cohesive — rooms are proportioned for how you'll actually live in them, and material decisions aren't afterthoughts.